Wednesday, August 12, 2009

Finishing the wall


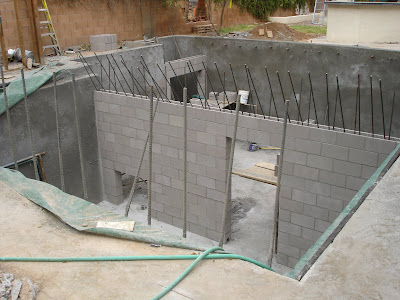
The wall was completed today, and the steel deck under the garage floor will be installed tomorrow or Friday, followed by the cement garage floor on Saturday.

Here are the rest of today's pictures.

Tuesday, August 11, 2009

Building a Wall


The wall separating the two rooms in the basement is mostly done - they had to stop part way for an inspection today, so it will get finished tomorrow. The framing for the basement egress window is also being done out of block and can be seen in the back corner of the basement.

The short door in the wall is for access under the stairs, which is where I am planning on installing not only the AV equipment for the home theater (the home theater will be in the front room of the basement), but computer equipment as well (routers/NASs/switches).

The block wall is necessary because the entire front room of the basement will be capped with structural steel and a 4" layer of concrete. This is required because the garage sits on top of the front half of the basement, so the floor has to support the weight of a vehicle.

Click here for all of the pictures from today.

Sunday, August 9, 2009

8/8/2009: Basement floor


The basement floor was poured yesterday, along with the foundations under the columns on the back patio.

Click here for all of today's pictures.

Thursday, August 6, 2009

Walls done, floor next...


The basement walls are finished and the floor is tentatively scheduled to be poured Saturday. They came today and dug under the pillars on the back patio, since those will now be support columns for the second story.

Click here for all the pictures from today.

Tuesday, August 4, 2009

Gunite continued...


Here's a picture from the end of the day.

All today's pictures can be seen here.

Say Gunite, Gracie.


Today most of the basement walls were formed out of gunite. There is still a small amount of work to be done to finish, so they will be back tomorrow to finish it up. It's amazing how much they were able to do in a single day.

The above picture was taken at about 11am.

Monday, August 3, 2009

Welcome to the 4077th


The first half of the gunite gets done tomorrow, and today guide wires were installed to mark where the inside surface of the walls should be. A drain pipe was also installed in the window well so that we can install a sump pump to hook to a drain (for a sink) at some future point.

I'm not sure what purpose the camouflage cover serves, unless we're expecting a visit from 5 o'clock Charlie in the next few days.

Also, the rebar going down the middle of the basement is where a block wall will be built once the walls and floor are in. The idea is to have two rooms down there - the front room will be a home theater (eventually). The wall will also act as a support for the front half of the first floor, which has to be made with steel and concrete since part of it is the garage floor.

I took a few detail pictures of the wires that were set up today. They and the other pictures taken today can be found here.